

Over Alderley, Cheshire- The Wall House
The Wall House. A transformation – inside and out
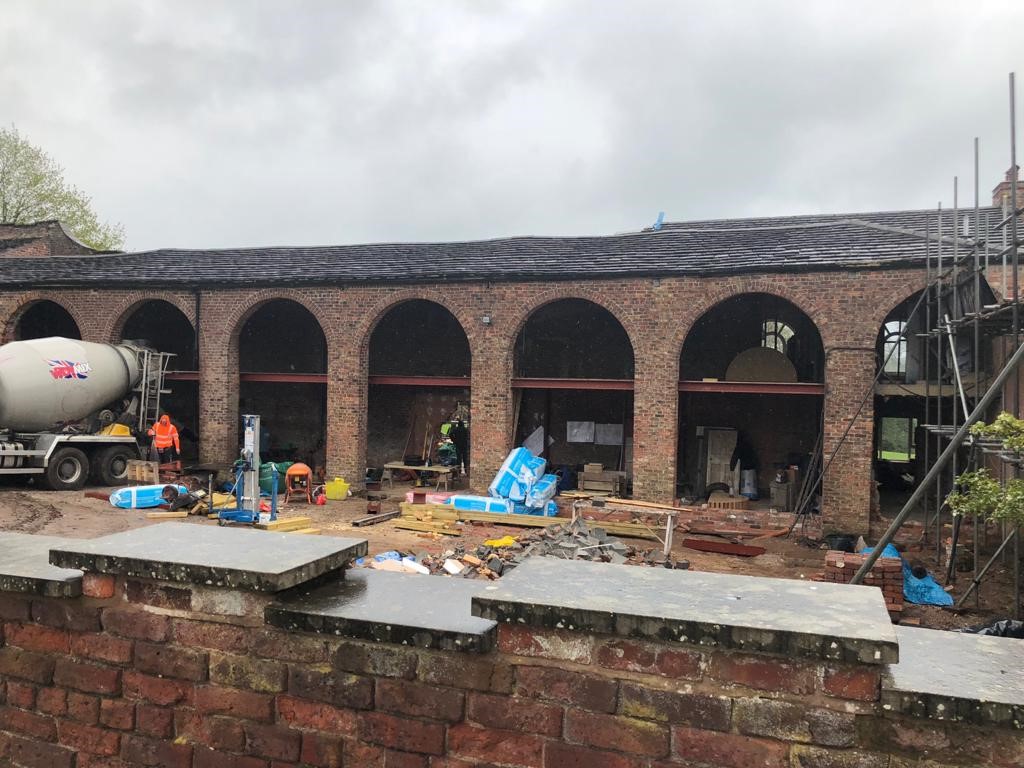
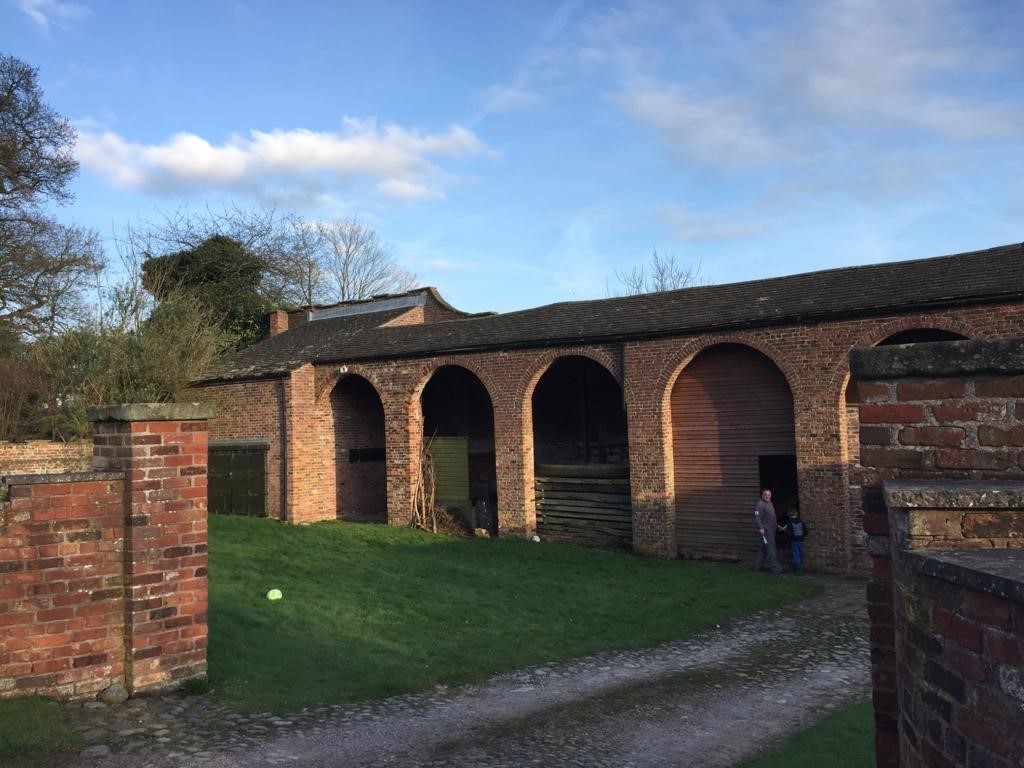
We worked on this unusual project which was a former barn and part of the Birtles Hall Estate in Over Alderley, Cheshire.
The Wall House is a stunning property, and we are proud of the transformation – inside and out.
How we delivered
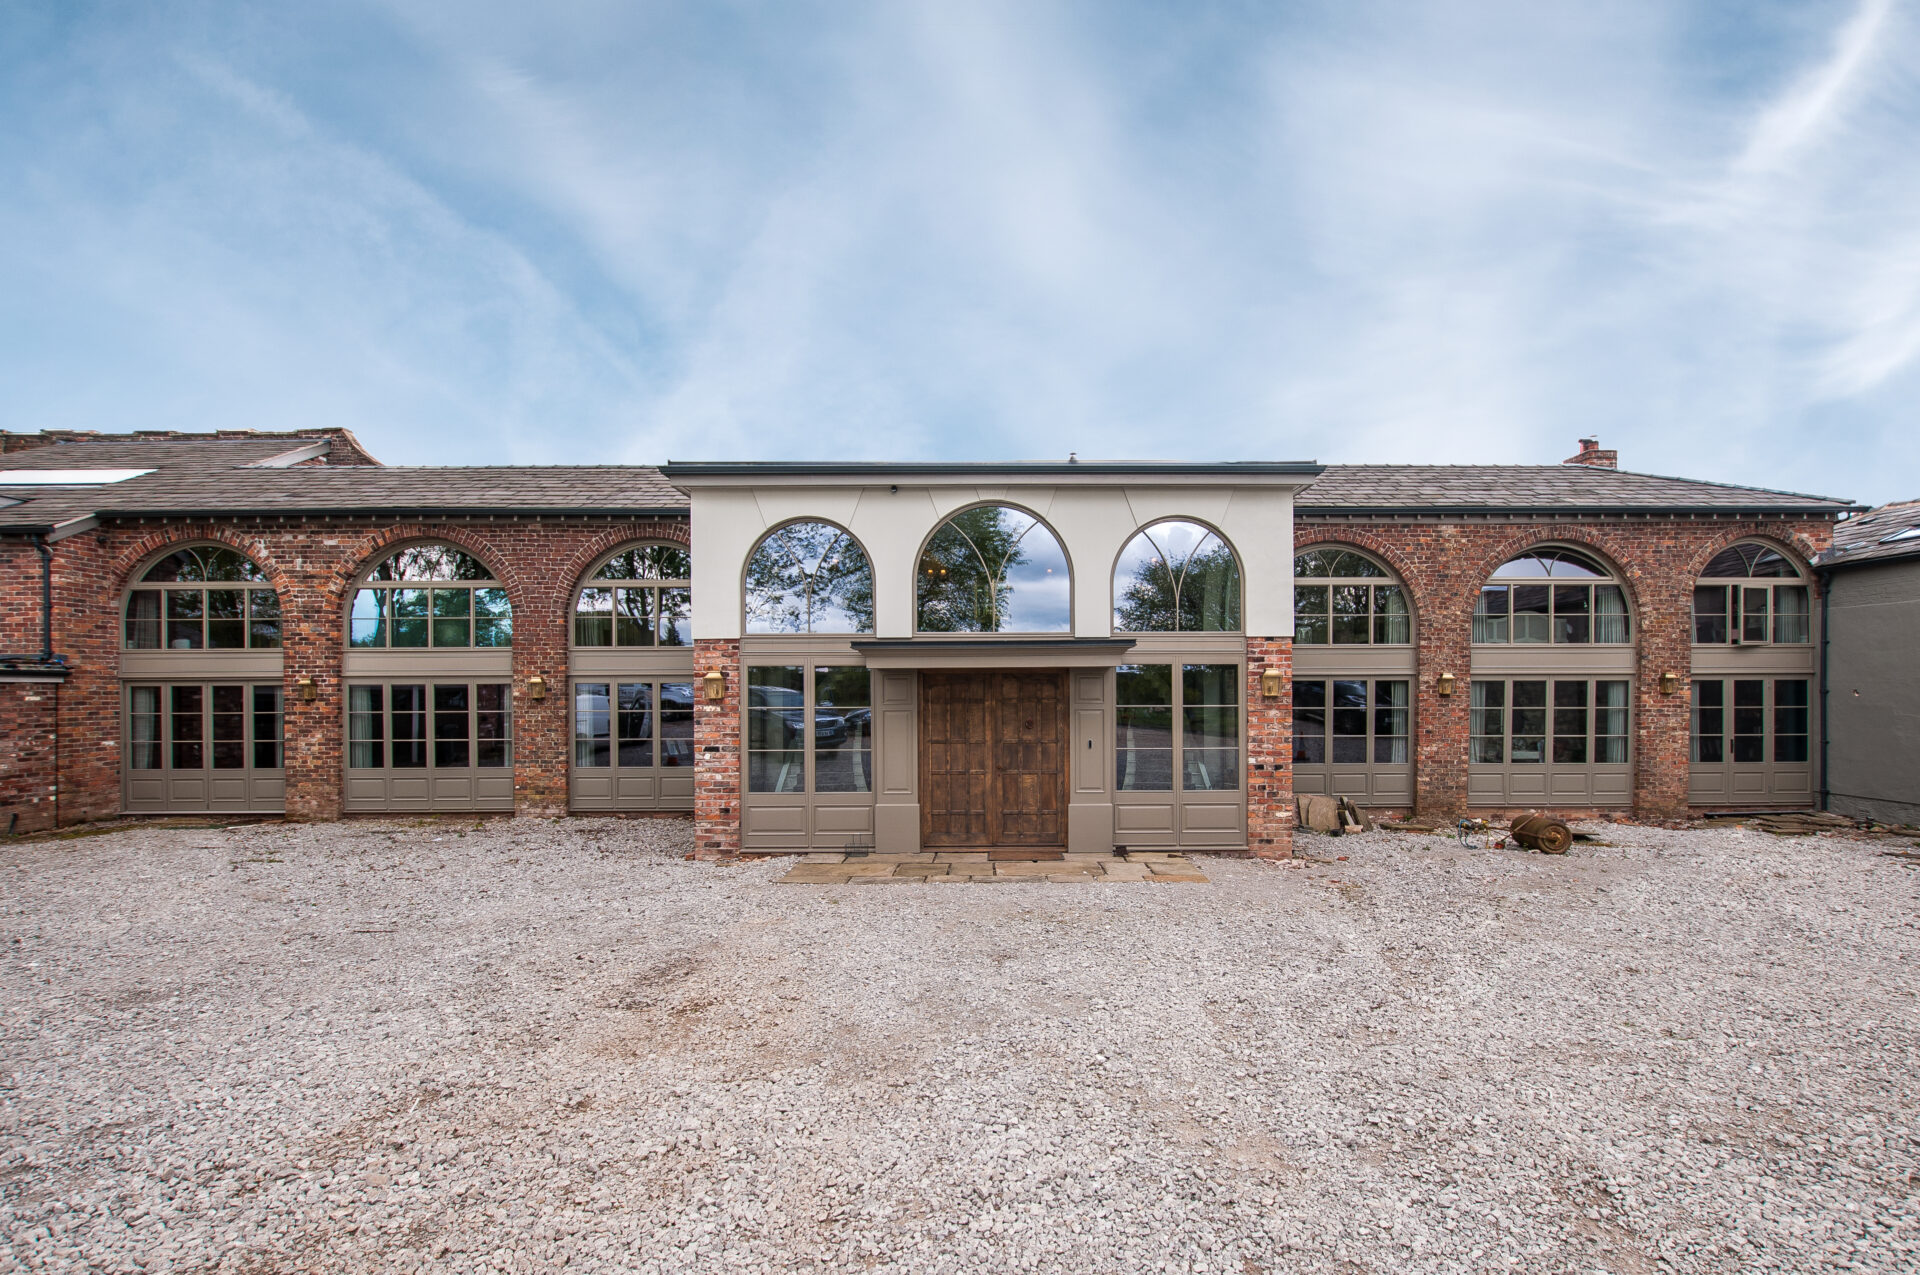
This was an unusual project from the beginning. It was a barn and originally part of the Birtles Hall estate in Cheshire. Built in brick with eight open arches to the front elevation 3 metres wide x 5 metres high, the challenge was to frame and glaze the openings, design, and supply the front façade and build an imposing curved double staircase.
We wanted to use high tech solutions, while preserving the style and character of the original building.
Initially the first-floor level needed to be established, and the size and function of all the rooms worked out.
From this we could work out which panels required doors, and which could be fixed. All the panels fixed or opening needed to look the same when the property was viewed from the front. A fixed panel was needed to hide the floor joist, and we planted a bolection bead on there to break up the plain nature of the full width panel.
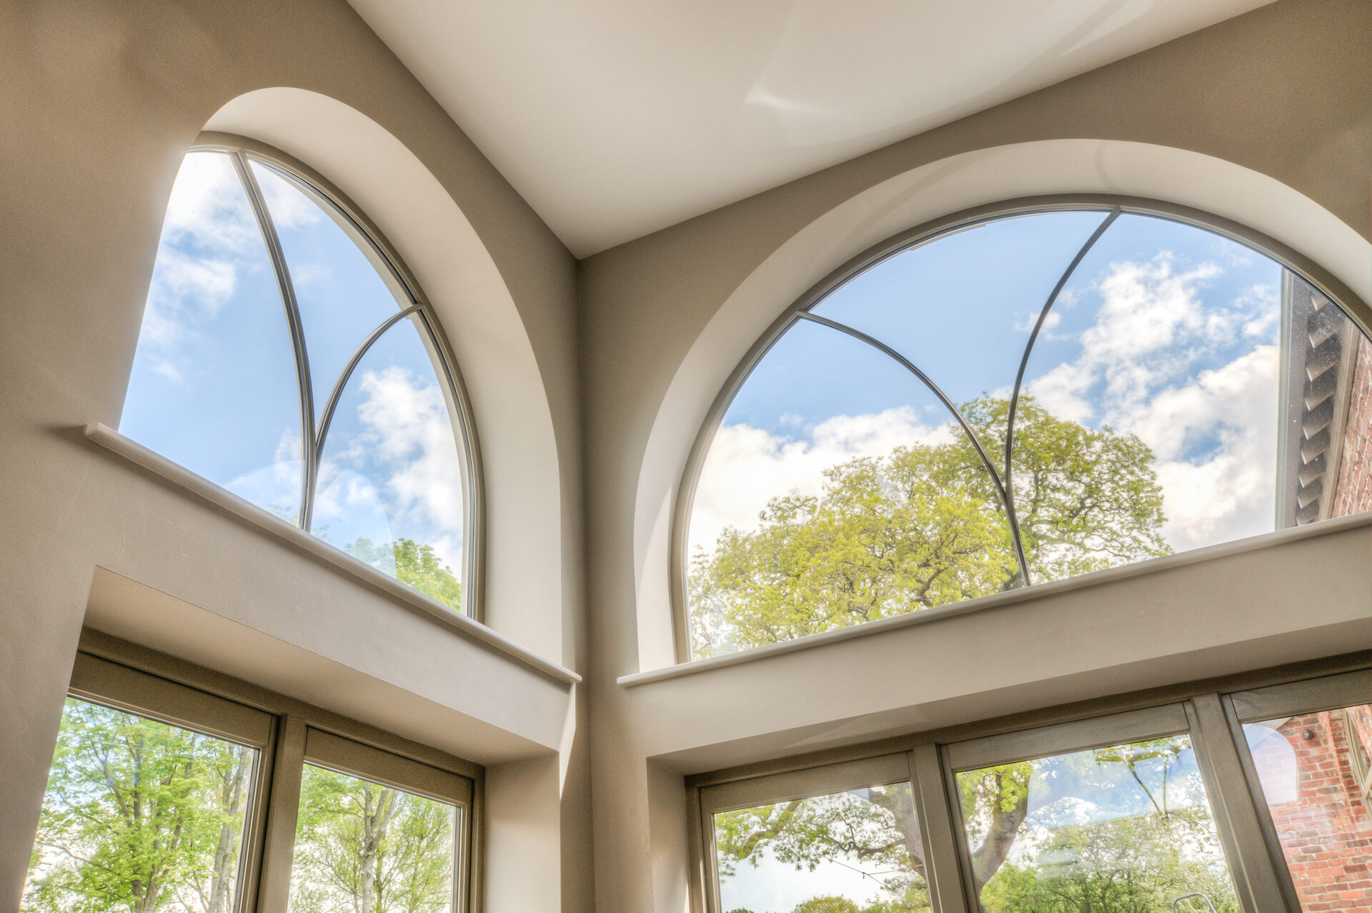
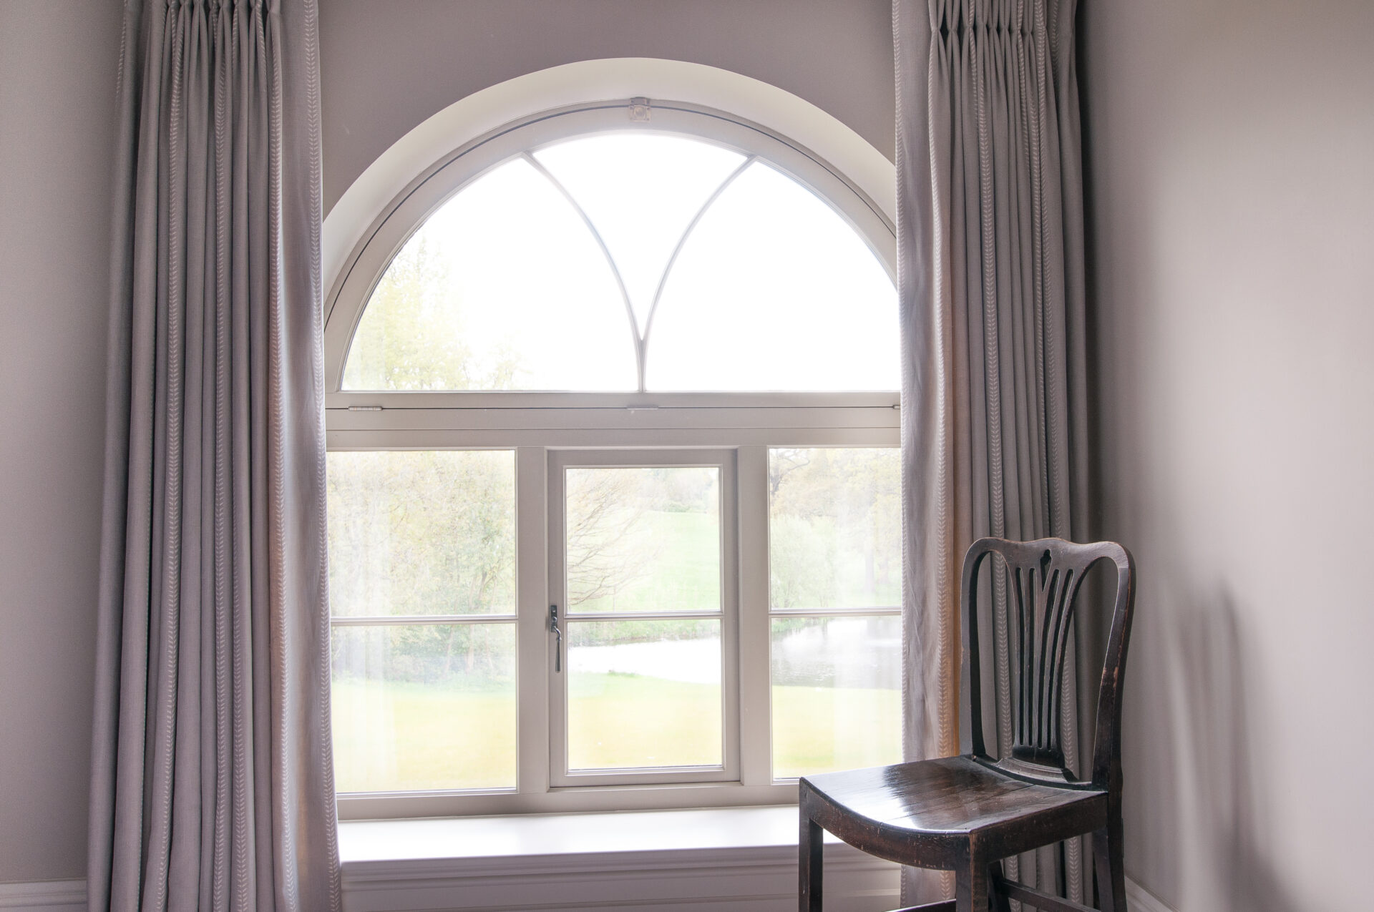
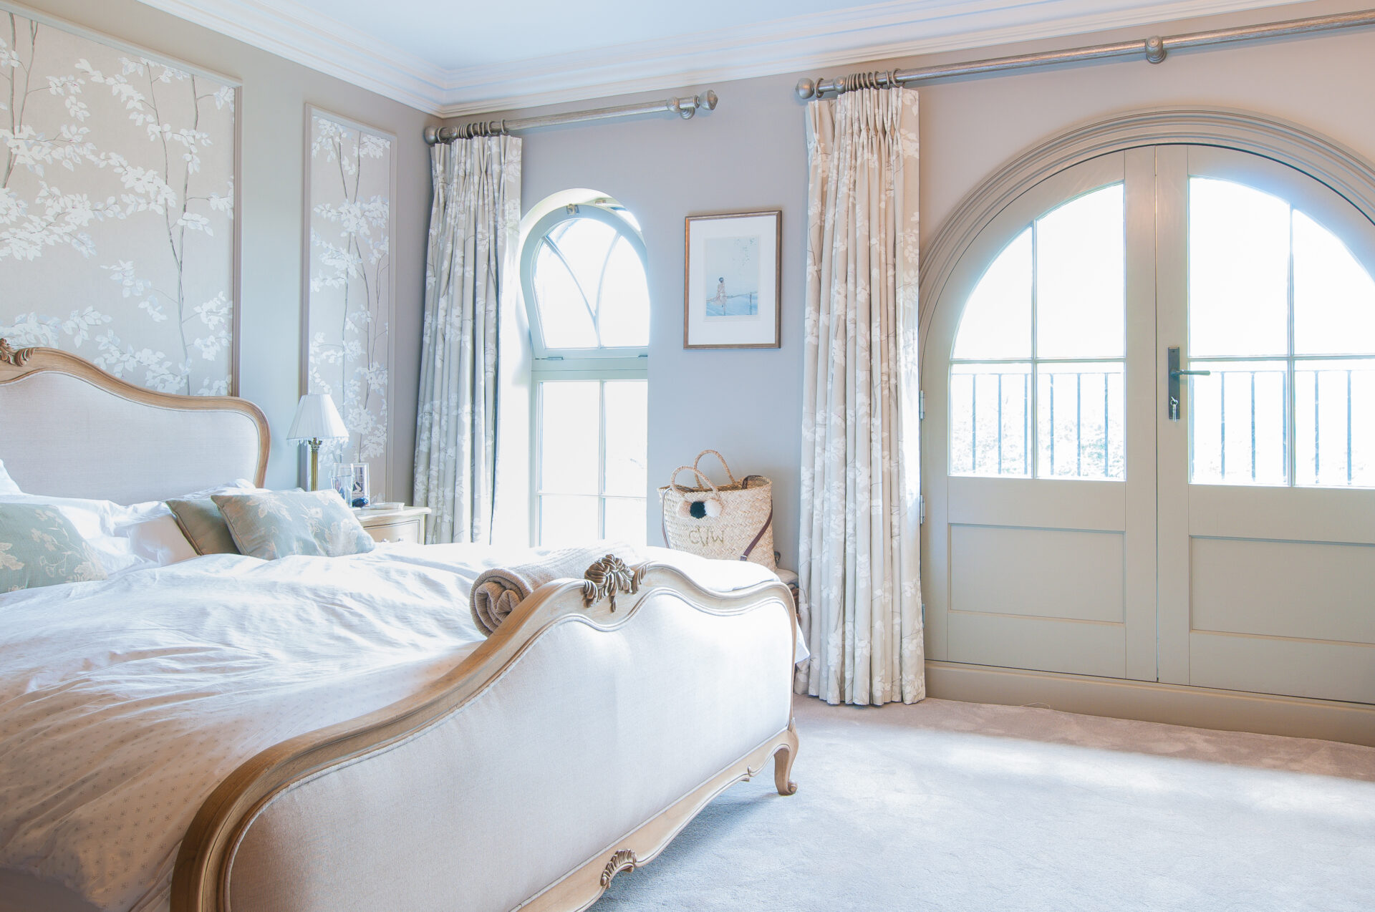
We were then able to work on all the arched frames above the first-floor level. it was decided that full width arched casements, with hopper style openings would be the best design, as this minimised casement section and maximised the glass area.
We built in a Gothic style glazing bead to add character to the frames, and we also maintained the bar position below the transom level to tie in with the frames at ground floor level, so the theme was carried throughout the property.
Due to the age of the barn, all the arches had subsided, to some extent. All the arched frames were made as perfect arches in the workshop, which meant that on site architrave had to be scribed around all the frames inside and out, to fit the profile of the brickwork and to ensure a perfect fit. This was technically difficult to do, but very worth the end result.
After meeting with the client and Interior designer where agreement was made on the design and construction of the front entrance façade. It was built over the middle two archways, so we could start work on the main focal point – the double staircase, which is a left and right hand curve, complete with a balcony and joining both flights together.
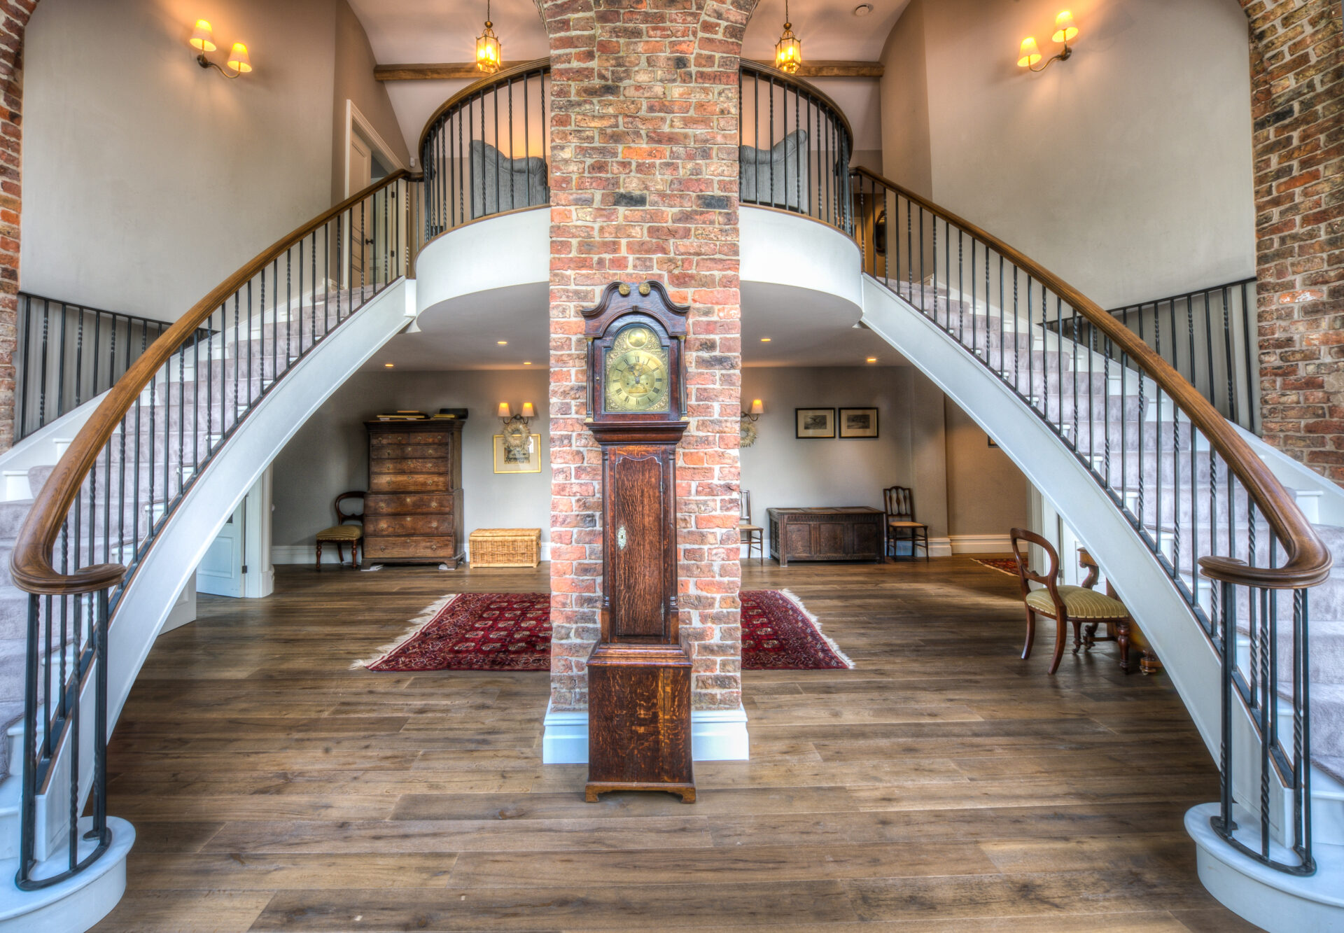
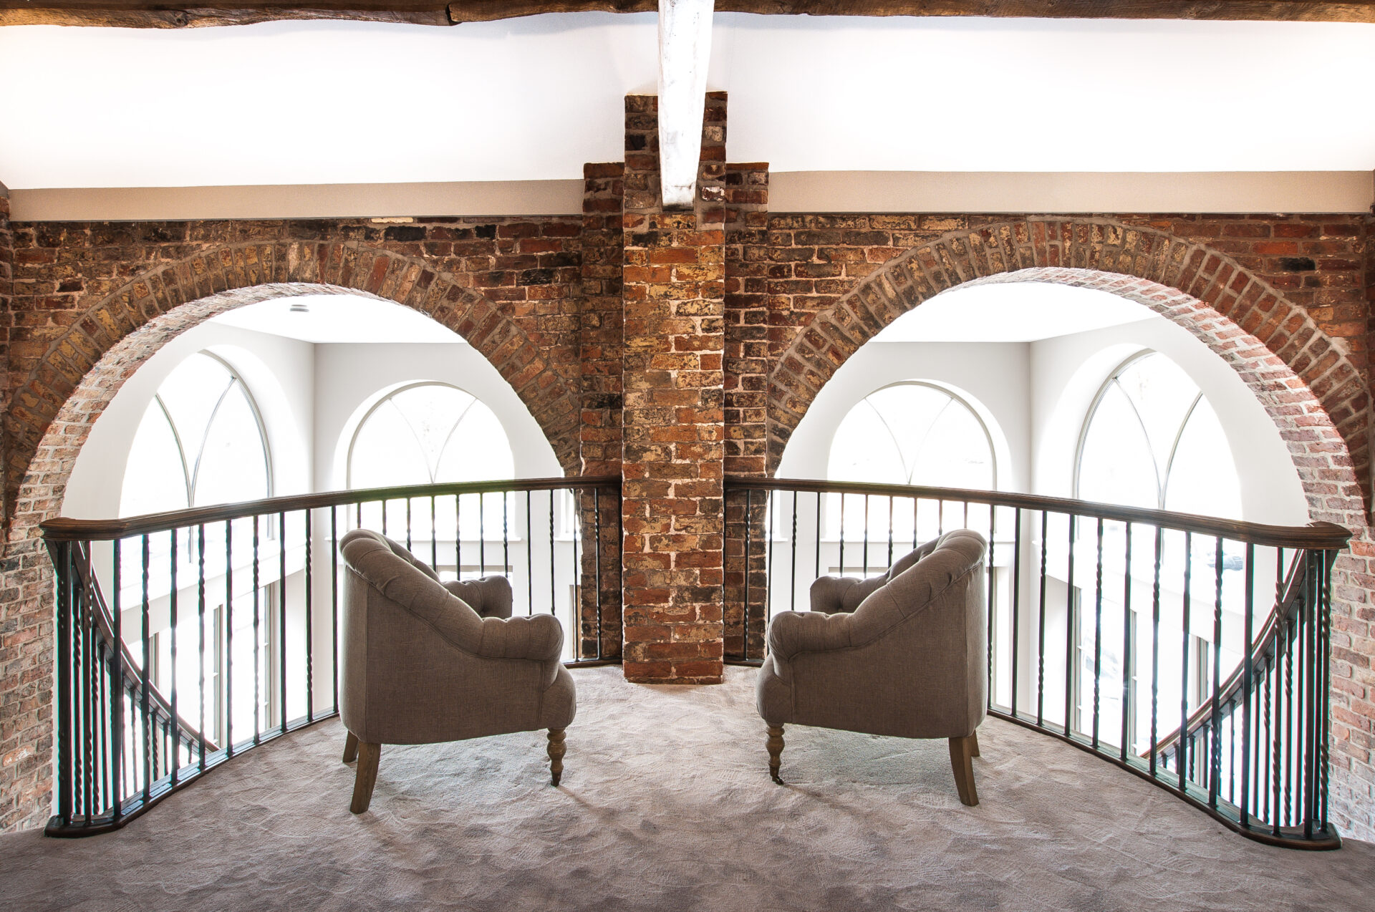
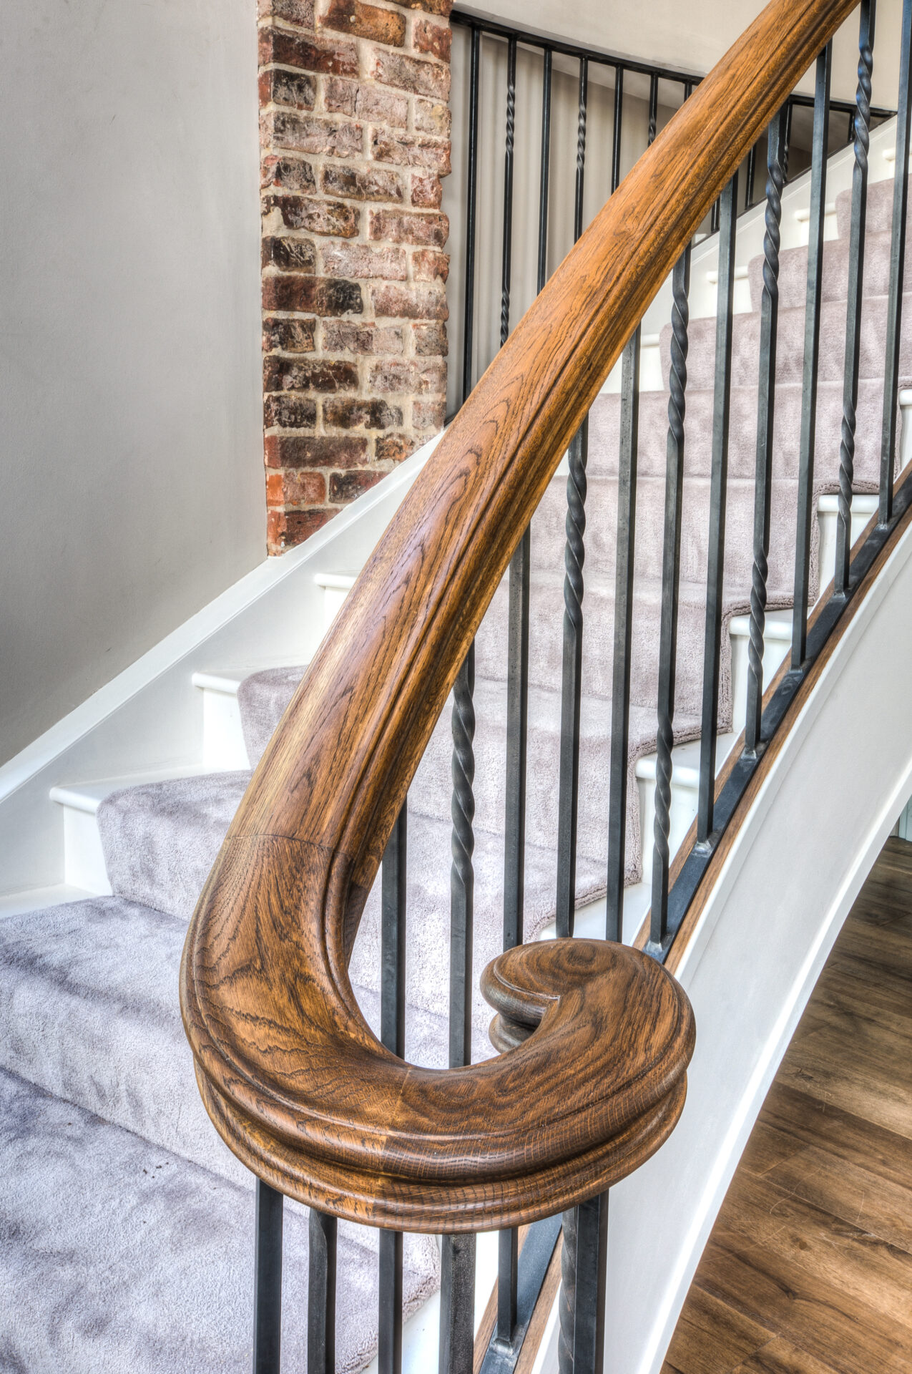
The client wanted the staircase to be both elegant and imposing and we wanted to create the ‘wow’ factor, as you enter the front door. We made a 4 metre radius to inner strings and the same on the outer strings. This stopped half way down, going straight the rest of the way, and giving the impression that the bottom of the treads are flared out. It also had a double bullnose on both, with a mix of white strings and treads and Black steel balustrades, using a double twist every two treads and then capping with a grand handrail profile in Oak, stained and oiled to give a traditional natural look. This started with a ‘volute’ over the bullnose, running continuously to the top and around the balcony, following the curved strings.
The Result
The finished result is a truly striking and individual home, where heritage architecture and modern craftsmanship come together seamlessly.
The front elevation has been completely transformed, with the eight original arches now forming a bold glazed façade that floods the interior with natural light while maintaining a strong architectural rhythm. From the outside, every panel works in harmony, delivering a perfectly balanced and symmetrical appearance, despite the complexity behind the design.
Internally, the property offers a sense of scale and elegance throughout. The bespoke glazing allows uninterrupted views while preserving the character of the original structure, and the carefully considered detailing ensures consistency from ground floor through to the arched frames above.
The centrepiece staircase delivers exactly what we set out to achieve – a true ‘wow’ factor. As you enter the property, the sweeping double curves, handcrafted detailing, and contrasting materials create an immediate sense of luxury and presence. It not only connects the space physically but defines it architecturally.
Every element of this project reflects what we stand for at Brookeswood, combining traditional craftsmanship with modern timber technology to create something that is both technically exceptional and visually timeless.
The Wall House is now a distinctive, high-end residence that showcases how thoughtful design and expert joinery can completely reimagine a building, while still respecting its origins.
Testimonial
"We were looking for a joinery company who could do justice to the project we had planned – the conversion of a 200 year old Cheshire barn.
Brookeswood were recommended to us by someone we know, as they had done a job for them in Prestbury. We tried the usual route of looking at trade shows, but felt more comfortable with a referral.
From the outset Brookeswood, and Neil Brookes in particular, worked closely with the architect, builder, and interior designer, to ensure that the brief was met. For this project, depth of knowledge, experience and skill were invaluable along with the ability to problem solve on site. The entrance hall in particular was the focal point of this project, with the signature sweeping staircase and galleried landing.
Of all the tradesmen we had on site during the project, Neil was the most skilled and knowledgeable with first class attention to detail.
The craftsmanship delivered by Brookeswood has helped to elevate this project from average to amazing. "
Stephen Wilson
“We chose Brookeswood’s heritage casement windows for our grade 2 listed cottage because although the flush design includes many desirable modern features such as the multi point espagnolette locking system for security, the outward appearance is traditional and was accepted for listed building consent by our local council. In our opinion the windows look superb.
Traditional teardrop handles add to the heritage style appearance and the whole finish of the windows, inside and outside, is to a very high standard. The frames are manufactured using Red Grandis timber which we understand is one of the best for durability, and Brookeswood provide a 10-year guarantee which also includes the triple coated surface finishing of the frames.
Our windows were fitted in August so we cannot really comment on their thermal efficiency as the weather has been warm ever since. However, we have not felt any of the draughts occasionally experienced with the old windows.”
David & Linda Allitt
Lichfield