Newcastle-under-Lyme, Staffordshire – Barn Conversion
Handcrafted Signature Timber Windows, Doors and Staircase
This beautiful barn conversion in Newcastle-under-Lyme, Staffordshire, brings together traditional brickwork, exposed timber beams and natural oak joinery to create a warm and characterful home.
With the building’s original architectural features playing such an important role in its design, our approach was to create bespoke timber windows, doors and a staircase that would complement the barn’s heritage while introducing the comfort and functionality of contemporary living.
We handcrafted and installed each element of the joinery, selecting oak throughout to establish a consistent finish across the property. The natural warmth and distinctive grain of the timber work beautifully alongside the exposed beams and traditional brickwork, helping to create a seamless connection between the original structure and its new features.
How We Delivered
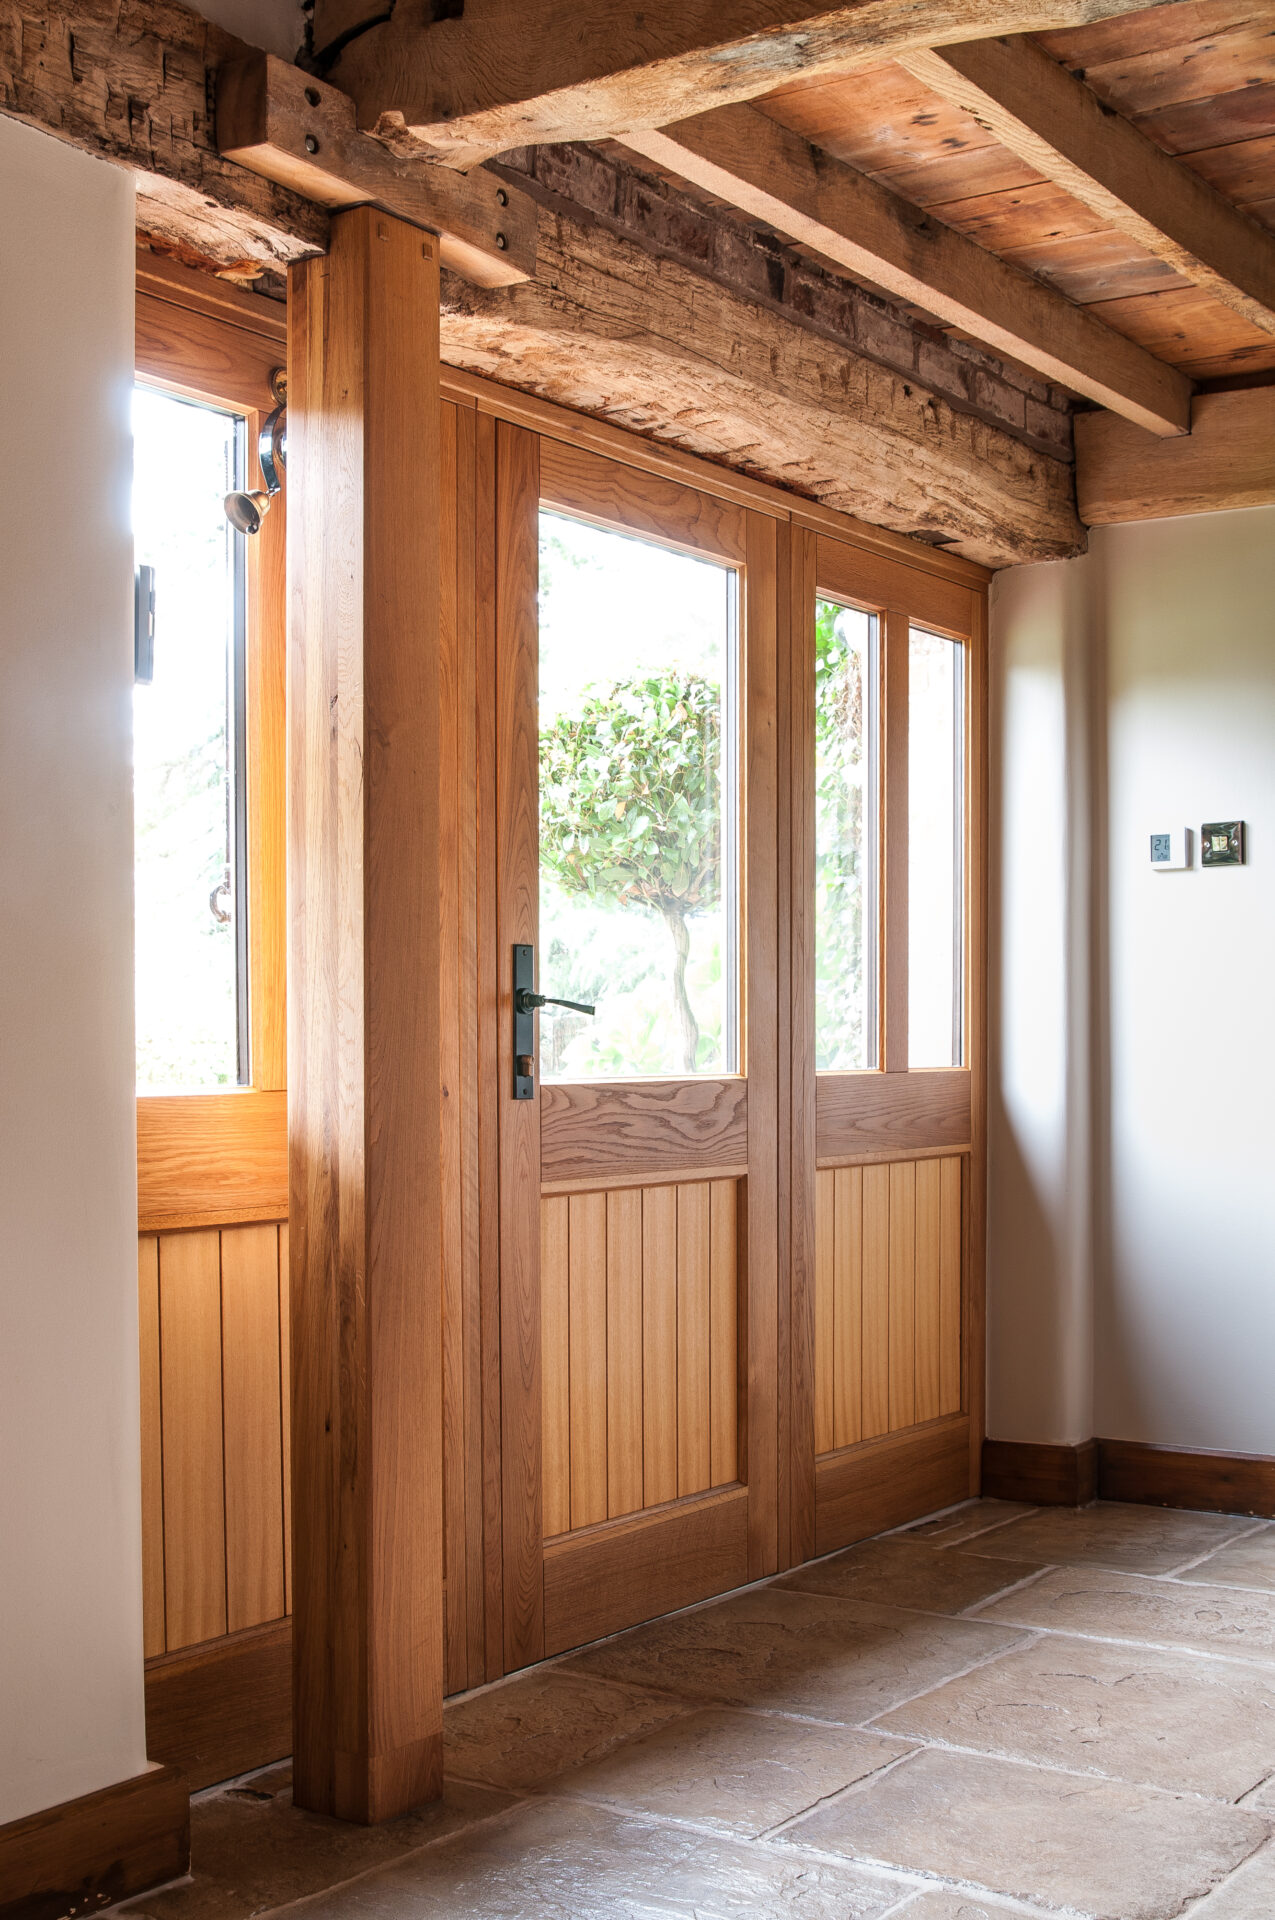
Our Signature casement windows and doors were crafted from stabilised European oak bringing together the traditional features of the barn such as the exposed beams throughout.
By using oak across the window and door designs, we were able to create a cohesive appearance that respects the property’s character. The natural timber finish adds warmth and texture, while the carefully considered proportions of the joinery sit comfortably within the existing architecture.
One of the most distinctive and bespoke features of this project is the handcrafted circular window, with an opening casement to follow its distinctive shape. Set within a circular brick opening, it creates an eye-catching architectural detail.
Creating bespoke joinery for an architectural opening of this kind requires careful attention to detail. Rather than treating the circular window as a purely decorative feature, we incorporated an opening section that preserves its distinctive appearance while providing practical ventilation.
We also installed bi-folding doors to the upstairs and downstairs of the property, which provide stunning views of the surrounding gardens. The ensuite bi-fold incorporates electronically operated blinds within the double-glazed units, offering privacy without interrupting the clean appearance of the doors.
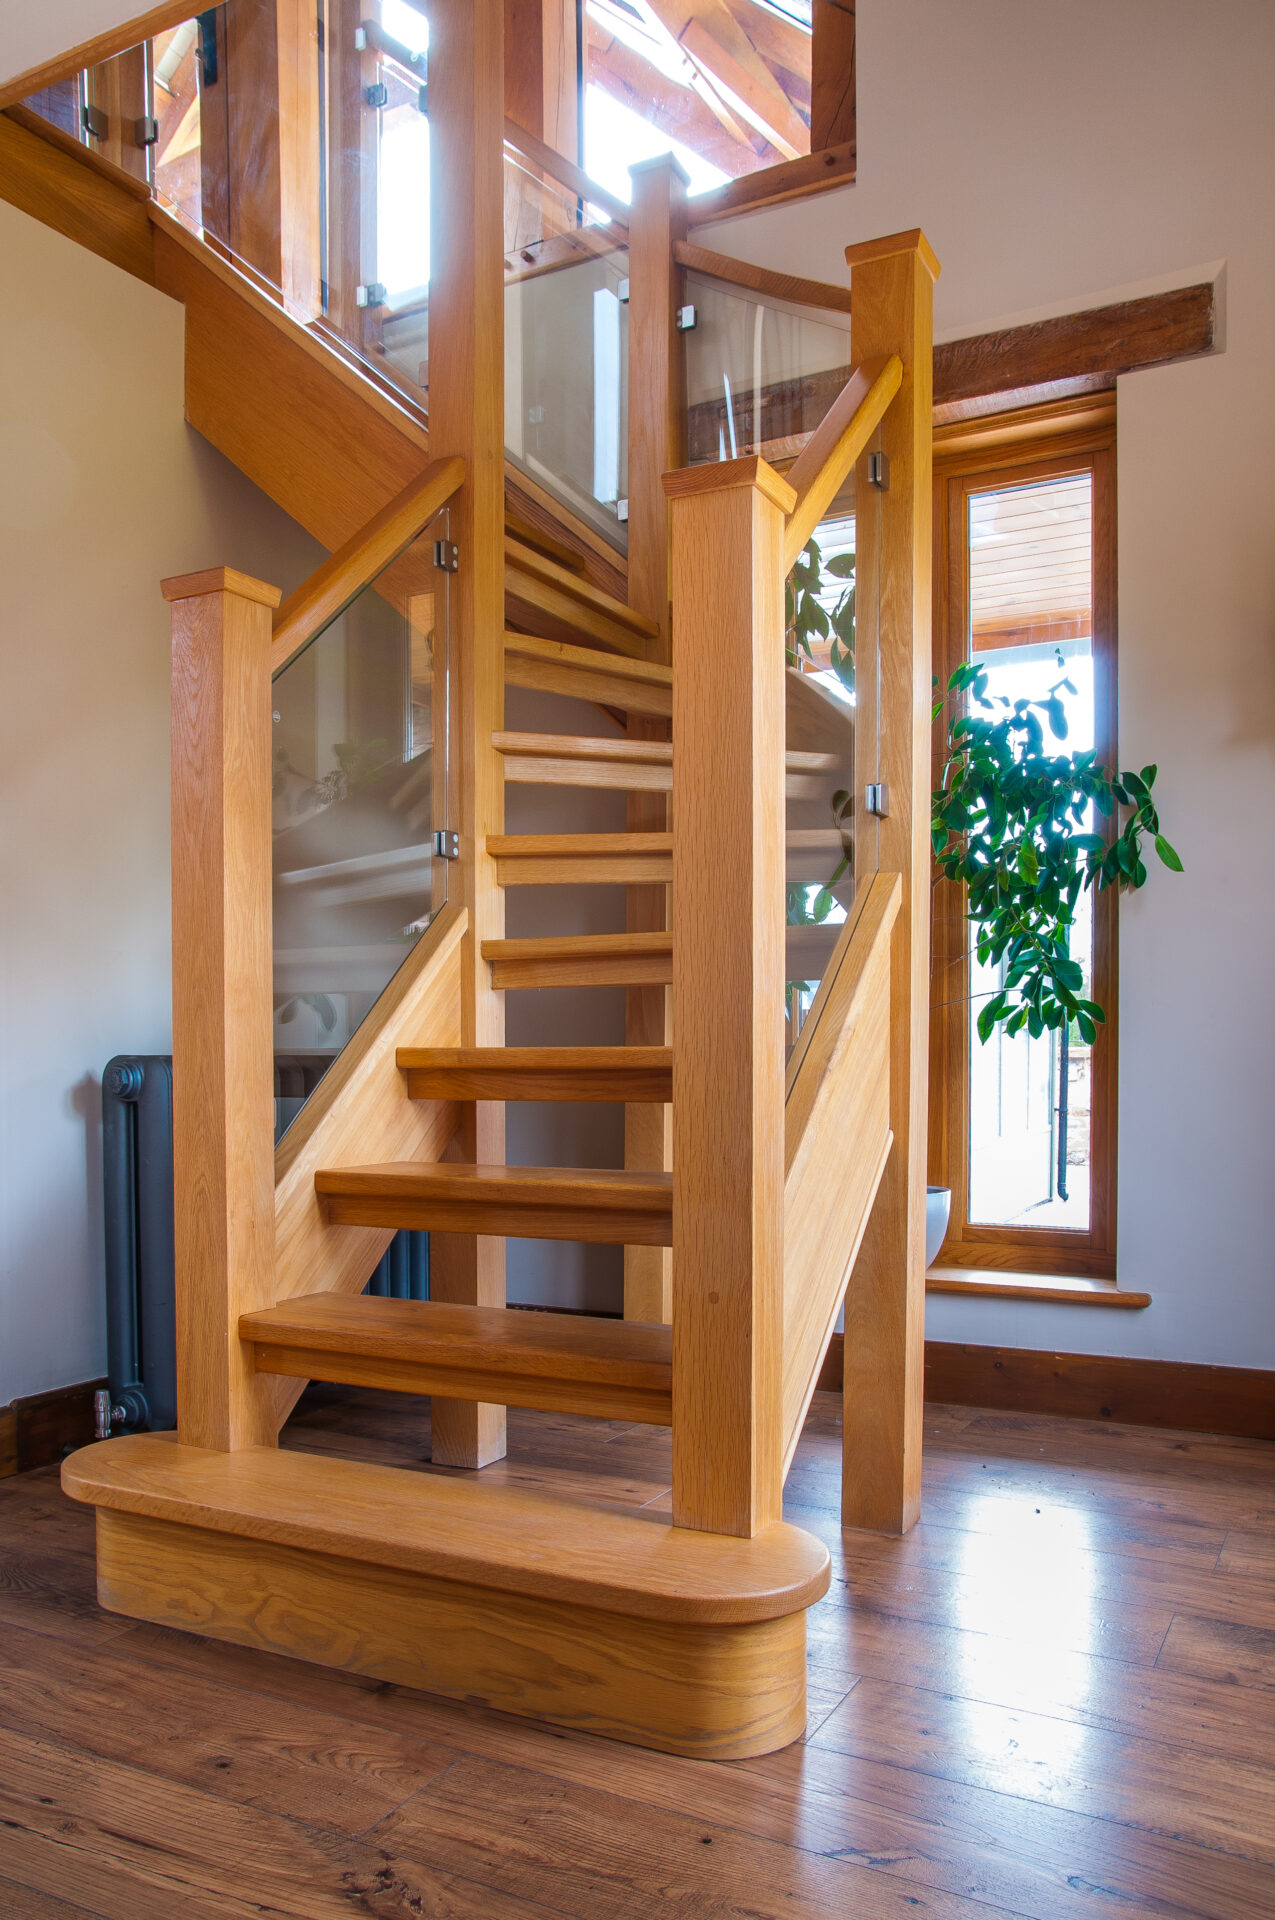
Inside the property, we handcrafted and installed a bespoke oak staircase designed to complement the barn’s exposed timber structure.
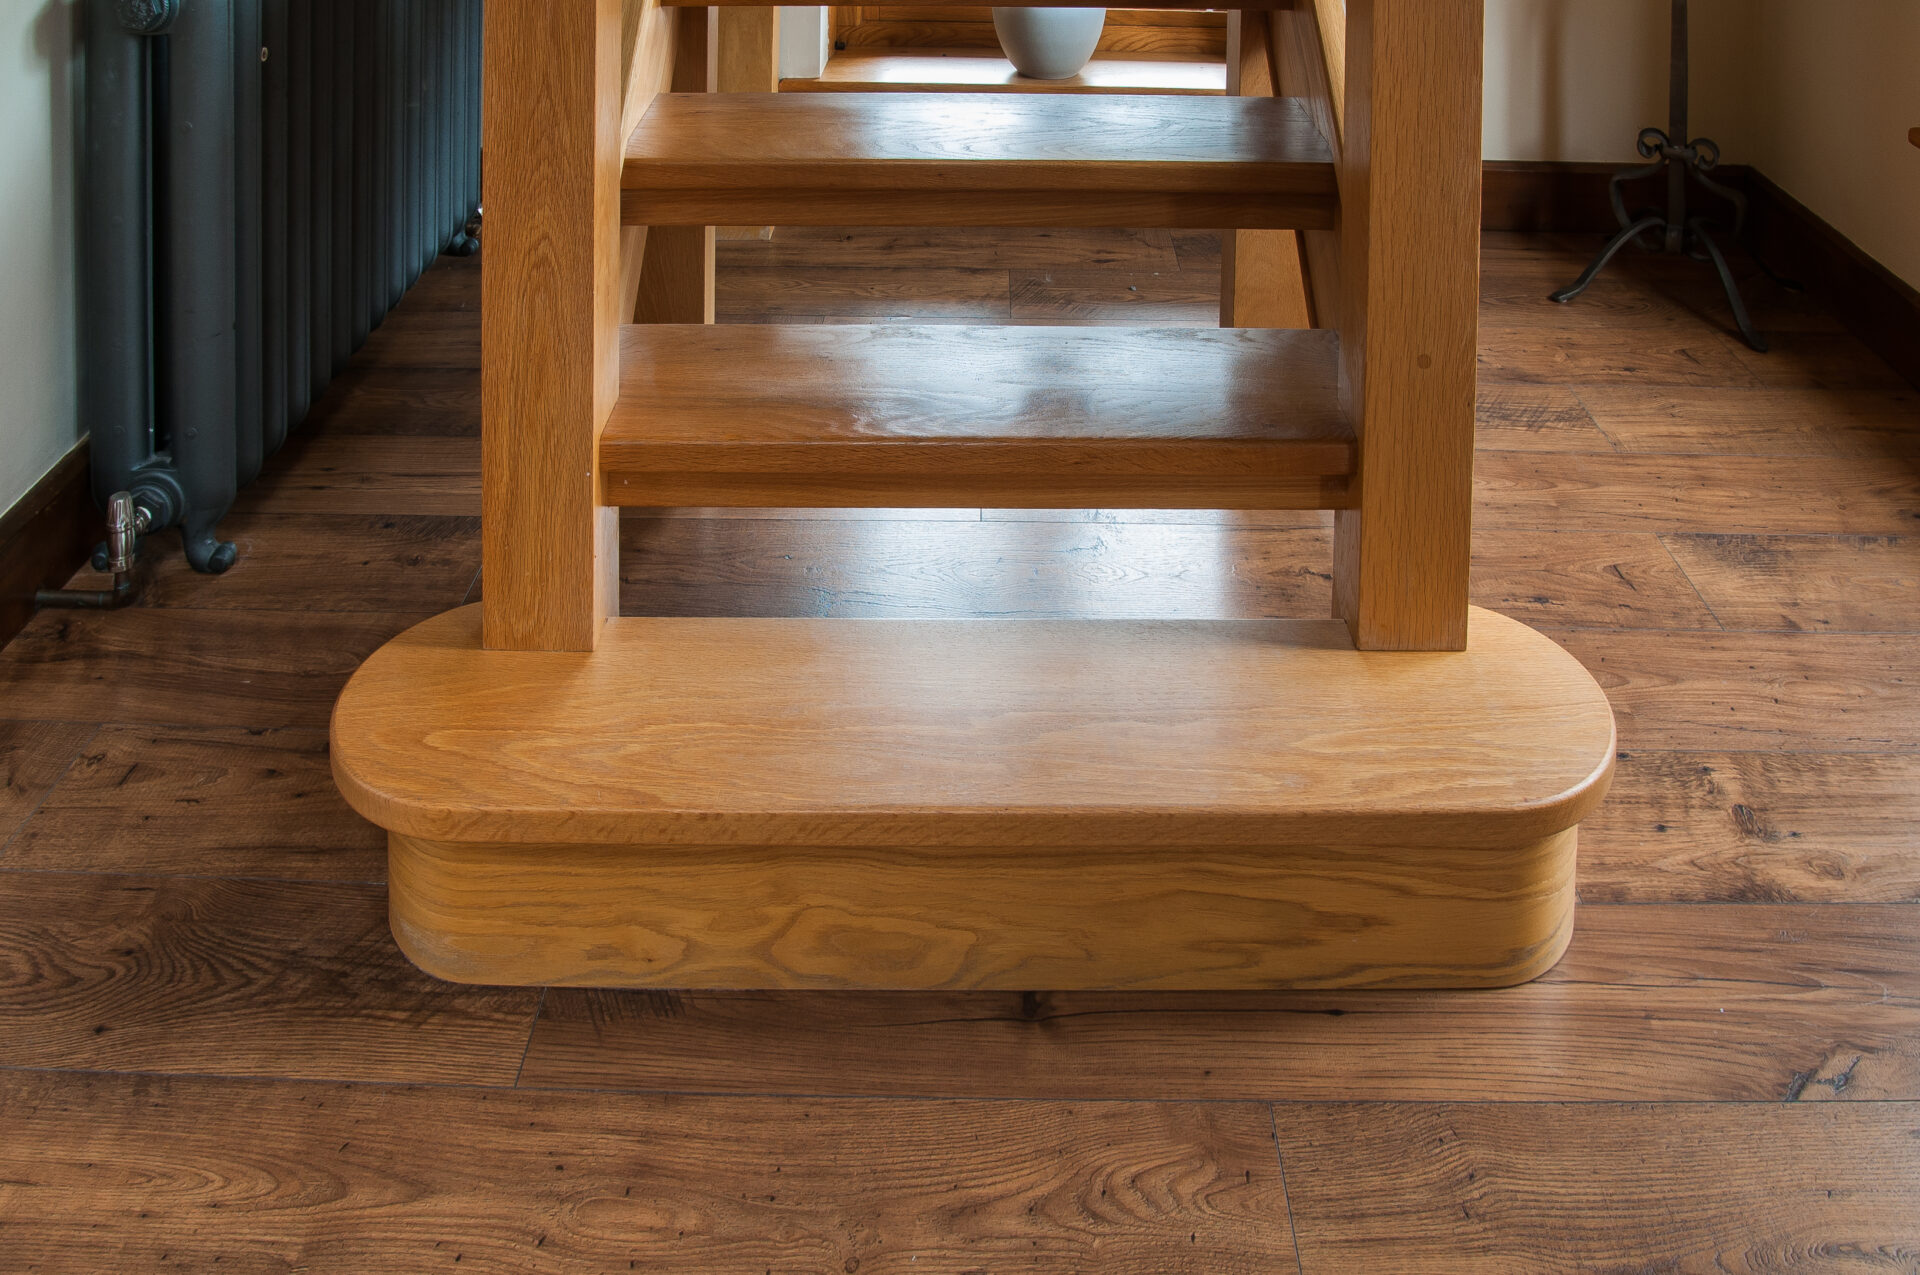
The staircase features open risers, solid oak newel posts, oak handrails and glass balustrading. A bullnose step creates an elegant introduction to the staircase, while the combination of open risers and glass panels allows light to pass through the design.
The combination of oak and glass gives the staircase a contemporary feel without detracting from the barn’s traditional features.
The Result
The completed joinery brings a consistent natural oak finish to the interior and exterior of this Newcastle-under-Lyme barn conversion.
From the distinctive circular casement window and glazed bi-folding doors to the handcrafted oak staircase, each element has been designed to complement the property’s original features while supporting modern family living.
The result is a carefully considered combination of traditional craftsmanship, natural materials and contemporary detailing, demonstrating how bespoke timber windows, doors and staircases can enhance the character of a converted barn.